Bathroom Remodel Planning Checklist: What to Decide First
A practical order for planning a bathroom remodel before finishes and fixtures start taking over the conversation.
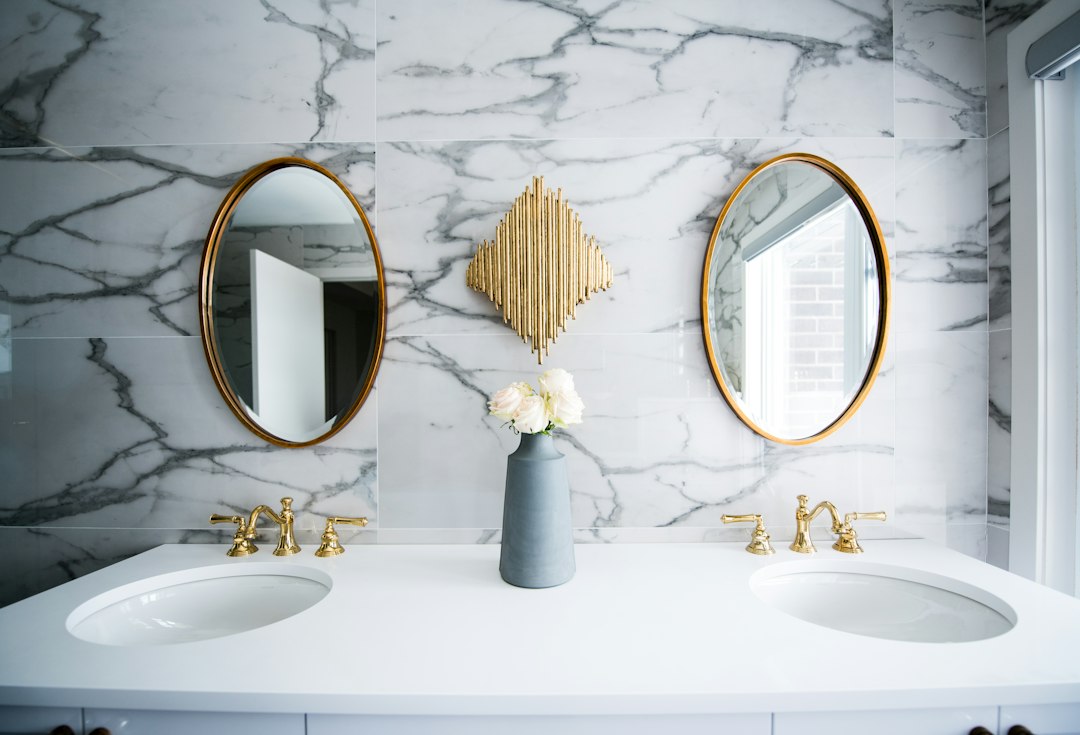
A bathroom remodel goes more smoothly when the basic project decisions are made before shopping for finishes. Layout, plumbing locations, ventilation, storage, lighting, and waterproofing affect the project more than the final paint color.
Quick takeaway: Decide what must change and what can stay before you start selecting products. Moving plumbing and changing layout can affect many other parts of the project.
Define the Main Problem
Is the goal more storage, a safer shower, better ventilation, a layout change, easier cleaning, or a complete style update? A clear priority list helps keep the project focused when trade-offs appear.
Decide Whether the Layout Changes
Keeping major plumbing fixtures in similar locations can simplify a project, while moving them may open better layout options. Ask how layout changes affect plumbing, structure, flooring, and permits.
Plan Waterproofing and Ventilation Early
Showers, tubs, and wet areas rely on details that are mostly hidden after the project is finished. Waterproofing systems and ventilation should be part of the scope, not last-minute add-ons.
Choose Fixtures With Real Dimensions
Product photos can be misleading. Confirm actual dimensions, door swings, clearances, faucet reach, vanity depth, and storage needs before installation begins.
Build in a Decision Schedule
Late product changes can delay work. Create a list of selections that need to be finalized before demolition, rough-in, tile, paint, and finish installation.
Related Articles
-
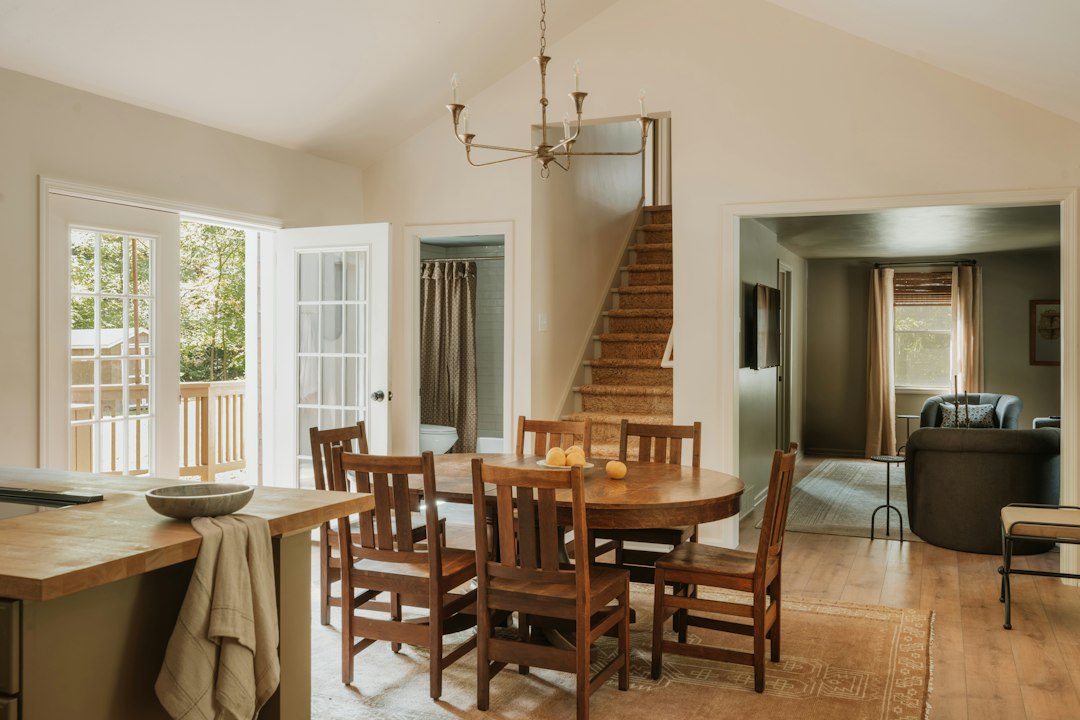
Common Remodeling Mistakes Homeowners Can Avoid
Planning mistakes that can create delays, change orders, or disappointing results during a home remodel.
-
Kitchen Remodel Budget Priorities: Where to Focus First
How to organize a kitchen remodel budget around function, durability, and the changes that matter most.
Get Smarter About Your Home
Free home improvement tips, useful updates, cost guides and savings ideas.